
Sold: Sep 17, 2026
Address
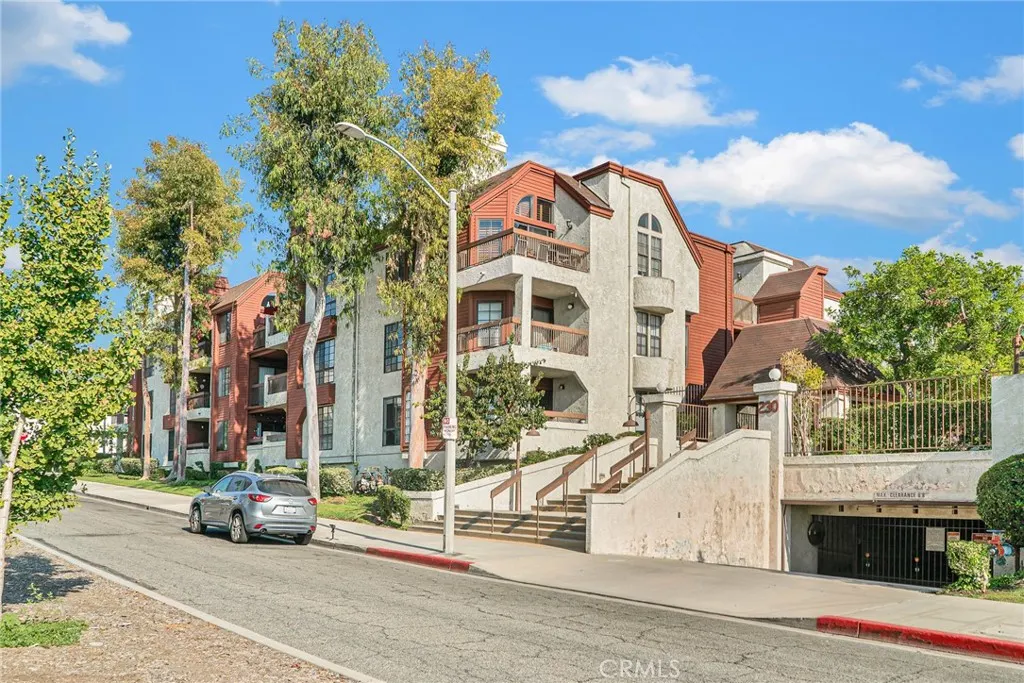
230 Bethany Road 211, Burbank, CA
Price
$ 608,000
Property Attributes
- MLS#SR26166122
- TypeCondos
- Listing Status Closed
- CountyLos Angeles
- CityBurbank
- Area Burbank
- Zip91504
- Style
- Year Built1982
- Price$ 608,000
- Bedrooms3
- Full Bathrooms2
- Half Bathrooms0
- Sqr Footage1455
- Lot Size2.1178 Acres
Data Source:
California Regional MLS (CRMLS)
Property Description
Set within the gated Bethany Woods South community, this inviting upper-level condo offers a comfortable sense of privacy from its tucked-away position at the end of the walkway, along with secure subterranean parking and a floor plan designed to adapt as life changes. Enjoy a comfortable single-level layout with the space and character to create a home that feels distinctly your own. A formal entry opens to light-filled living room anchored by a classic brick fireplace. The adjoining dining area provides an inviting setting for everyday meals or relaxed entertaining and opens to a private balcony that brings in natural light and fresh air. The adjacent kitchen retains its original character and presents an opportunity to update and personalize over time, with a pass-through to the dining area, breakfast-bar seating and a separate breakfast space that keep the rooms connected. A versatile den with a high ceiling, closet and wet bar can serve as an office, media room or potential third bedroom with the addition of a wall. Down the hall, both bedrooms are well proportioned with ample closet space, and the thoughtful floor plan creates separation between the main living areas and private spaces. Dedicated in-unit laundry, ample storage add practical comfort. Enjoy the amenities of the community including a Pool, Spa, and clubhouse, and secure subterranean parking while situated in a convenient Burbank location near McCambridge Park, markets, Downtown Burbank shopping and dining, the Empire Center and freeway access. Don’t miss your chance to make this your new home!
| Elementary School | Middle School | High School |
|---|---|---|
| Thomas Jefferson Elementary School | John Muir Middle School | Burbank High School |
| Price History | |
|---|---|
| 8/6/2026 | Listed $599,500 |
General Features
| Living Area | 1455 |
|---|---|
| Sewer | Public Sewer |
| Heating | Central |
| Cooling | Central Air |
| Utilities | Electricity Connected,Sewer Connected,Water Connected |
| Possession | Close Plus 2 Days |
| Roof | Common Roof |
| Appliances | Dishwasher,Electric Cooktop,Disposal,Microwave,Water Heater |
| HOA Fee | 712 |
| Garage Spaces | 2 |
| Patio/Porch Features | Patio |
| Architectural Style | Traditional |
| Pool Features | In Ground,Association |
| Security Features | Carbon Monoxide Detector(s),Smoke Detector(s) |
| Construction Materials | Stucco |
| Year Built | 1982 |
| View | None |
| Stories Count | 1 |
| Levels | One |
| Unit Number | 211 |
| Property Subtype | Condominium |
| Community Features | Curbs,Street Lights,Sidewalks,Park |
| Assoc Fee Paid Per | Monthly |
| County | Los Angeles |
| New Construction | false |
| Property Type | Residential |
| Association Amenities | Clubhouse,Controlled Access,Maintenance Grounds,Pool,Pet Restrictions,Spa/Hot Tub |
| HOA | true |
| Attached Garage | true |
| Garage Y/N | true |
| Full Baths | 1 |
| Special Listing Conditions | Standard |
| Close Price | 608000 |
| Status | Closed |
| Buyer Financing | Conventional |
| Directions | N San Fernando Blvd & Amherst Dr |
| High School | Burbank |
| City | Burbank |
| Disclosures | Covenants/Restrictions Disclosure,HOA Disclosure |
| Association Name | Bethany Woods South HOA |
| Entry Location | Front Door |
| Senior Community Y/N | false |
| High School District | Burbank Unified |
| Number Of Units Total | 1 |
| MLS Area | 610 - Burbank |
| Lot Size Units | Square Feet |
| Lot Size Square Feet | 92253 |
| Listing Terms | Cash,Cash to New Loan,Conventional |
| Spa Features | Association,In Ground |
| Elementary School | Thomas Jefferson |
| Property Attached Y/N | true |
| Land Lease Y/N | false |
| Middle/Junior High School | John Muir |
| Additional Parcels Y/N | false |
| Lease Considered Y/N | false |
| Structure Type | Multi Family |
| Living Area Units | Square Feet |
| Standard Status | Closed |
| Occupancy Type | Vacant |
| Year Built Source | Assessor |
| Tax Lot | 1 |
| Property Sub Type Additional | Condominium |
| PostalCity | BURBANK |
Interior Features
| Interior Amenities | Wet Bar,Balcony,Separate/Formal Dining Room,Elevator,Granite Counters,Recessed Lighting,Walk-In Closet(s) |
|---|---|
| Flooring | Tile,Vinyl,Wood |
| Fireplace Features | Gas,Living Room |
| Total Stories | 1 |
| Common Walls | 2+ Common Walls |
| Air Conditioning Y/N | true |
| Heating Y/N | true |
| Window Features | Blinds |
| Fireplace Y/N | true |
| 3/4 Baths | 1 |
| BuyerOfficeEmail | Glendale@kw.com |
| Laundry Features | Washer Hookup,Gas Dryer Hookup,Laundry Room |
| Total Bedrooms | 3 |
| Entry Level | 1 |
| Main Level Bedrooms | 2 |
| Main Level Bathrooms | 2 |
| LivingAreaSource | Assessor |
| Total Baths | 2 |
Exterior Features
| Fencing | Wrought Iron |
|---|---|
| Parking Features | Assigned,Controlled Entrance,Concrete,Community Structure |
| Lot Features | Landscaped,Near Park |
| Water Source | Public |
| Total Parking | 2 |
| Lot Size Area | 92253 |
| Foundation Details | Slab |
| Spa | true |
| Lot Size Acres | 2.1178 |
| Road Surface Type | Paved |
| Private Pool | false |
| Lot Size Source | Assessor |
| Door Features | Mirrored Closet Door(s),Sliding Doors |
| Road Frontage Type | City Street |
Amenities
- Foreclosure
- Views
- Short Sale
- New Construction
- Adult 55+
- Lease To Own
- No HOA Fees
- Furnished
- Pets
- Primary On Main
- Air Conditioning
- Seller Finance
- Green
- Fixer Upper
- Horse
- Golf
- Fireplace
- Deck
- Garage
- Basement
- Pool
Property vs Condos Average in 91504
Price
Year Built
 Based on information from California Regional Multiple Listing Service, Inc. as of September 20, 2026 10:08 PM UTC This information is for your personal, non-commercial use and may not be used for any purpose other than to identify prospective properties you may be interested in purchasing. Display of MLS data is usually deemed reliable but is NOT guaranteed accurate by the MLS. Buyers are responsible for verifying the accuracy of all information and should investigate the data themselves or retain appropriate professionals. Information from sources other than the Listing Agent may have been included in the MLS data. Unless otherwise specified in writing, Broker/Agent has not and will not verify any information obtained from other sources. The Broker/Agent providing the information contained herein may or may not have been the Listing and/or Selling Agent.
 The MLS™ I-Tech ® All information deemed reliable but not guaranteed. All properties are subject to prior sale, change or withdrawal. Neither listing broker(s) or information provider(s) shall be responsible for any typographical errors, misinformation, misprints and shall be held totally harmless. Listing(s) information is provided for consumer's personal, non-commercial use and may not be used for any purpose other than to identify prospective properties consumers may be interested in
 Based on information from CRISNet MLS as of September 20, 2026 9:52 PM UTC All data, including all measurements and calculations of area, is obtained from various sources and has not been, and will not be, verified by broker or MLS. All information should be independently reviewed and verified for accuracy. Properties may or may not be listed by the office/agent presenting the information. The listing broker's offer of compensation is made only to participants of the MLS where the listing is filed.
 The MLS™ Combined LA/Westside MLS® (CLAW): All information deemed reliable but not guaranteed. All properties are subject to prior sale, change or withdrawal. Neither listing broker(s) or information provider(s) shall be responsible for any typographical errors, misinformation, misprints and shall be held totally harmless. Listing(s) information is provided for consumer's personal, non-commercial use and may not be used for any purpose other than to identify prospective properties consumers


 Greater Antelope Valley Association of Realtors®: All information deemed reliable but not guaranteed. All properties are subject to prior sale, change or withdrawal. Neither listing broker(s) or information provider(s) shall be responsible for any typographical errors, misinformation, misprints and shall be held totally harmless.
